
Open House Tue, Sep 15th 01:00 PM - 05:00 PM

Address
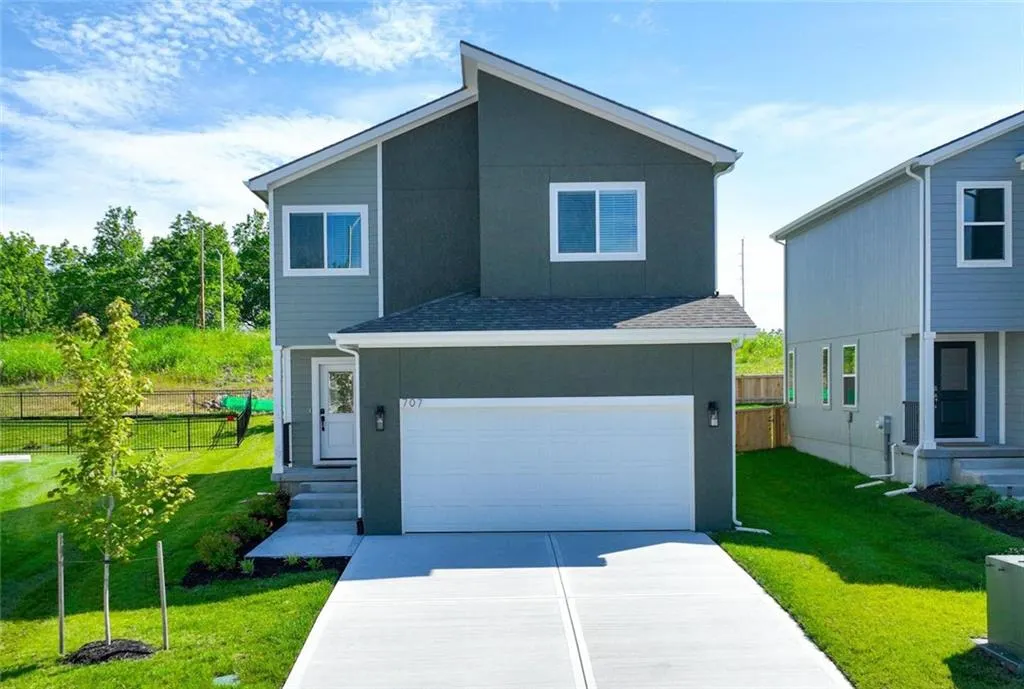
707 Glenn Circle, Raymore, MO
Price
$ 419,988
Property Attributes
- MLS#2626609
- TypeSingle Family
- Listing Status Active
- CountyCASS
- CityRaymore
- Area208 - Cass County - Mo
- NeighborhoodEastbrooke at Creekmoor
- Zip64083
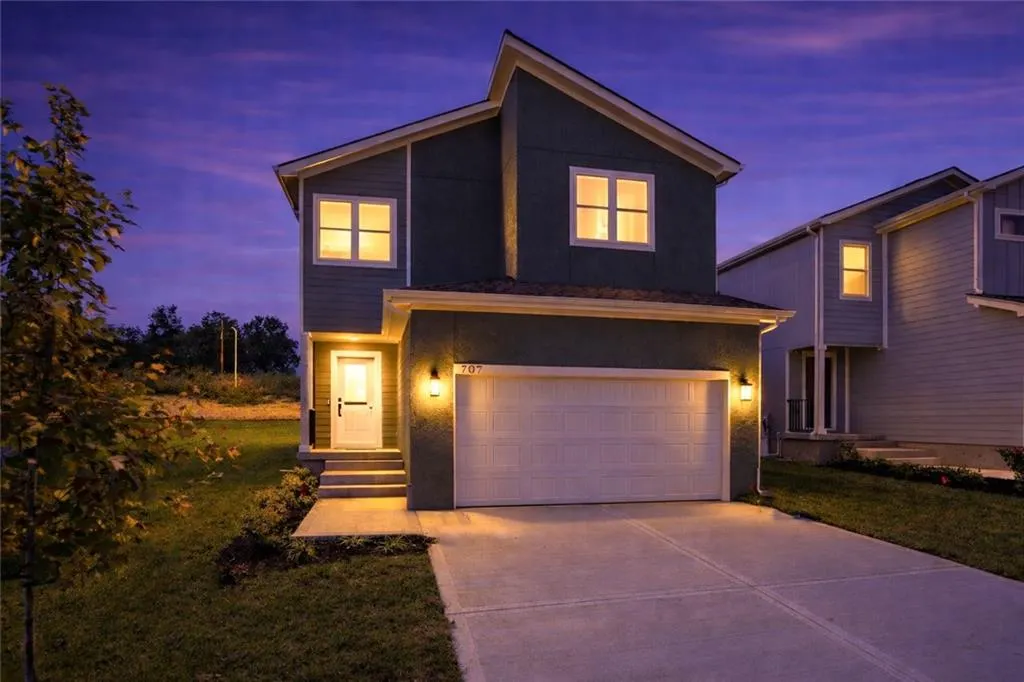
- StyleCraftsman
- Year Built2025
- Price$ 419,988
- Bedrooms4
- Full Bathrooms3
- Half Bathrooms1
- Sqr Footage1922
- Lot Size0.128007 Acres
Data Source:
Heartland MLS (HMLS)
Property Description
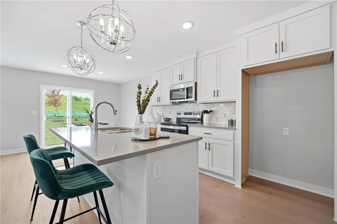
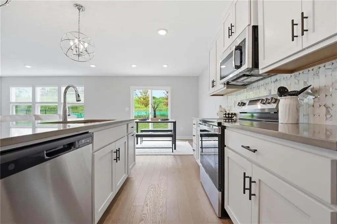
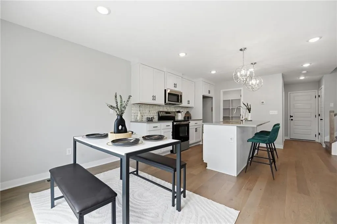
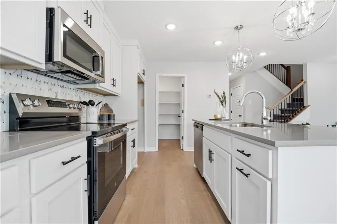
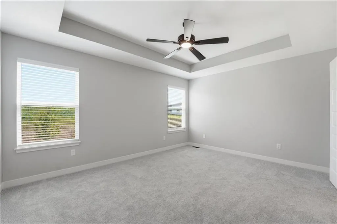
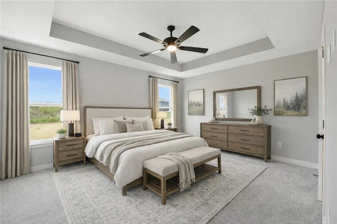
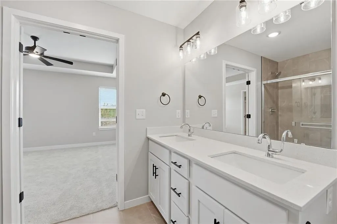
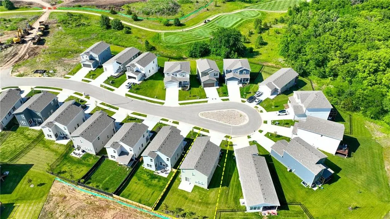
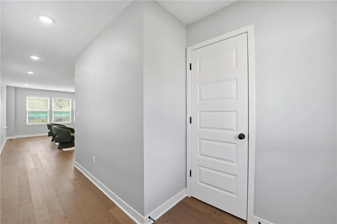
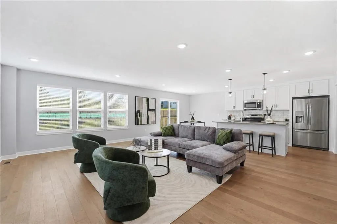
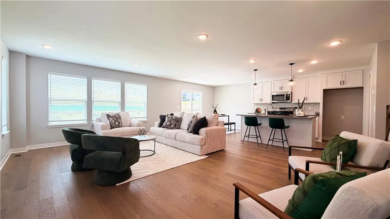
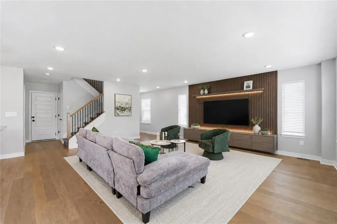
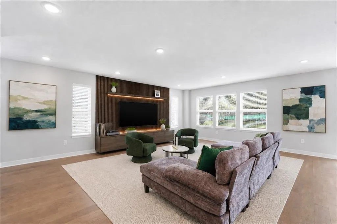
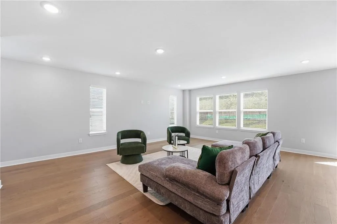
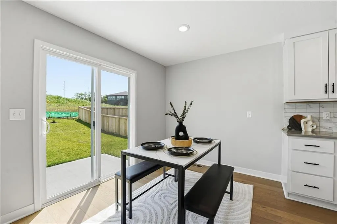
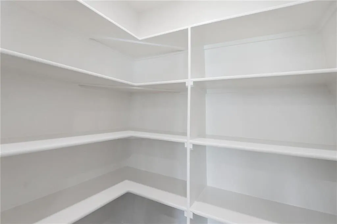
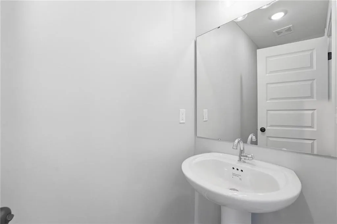
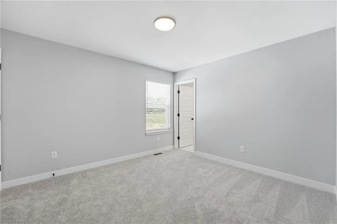
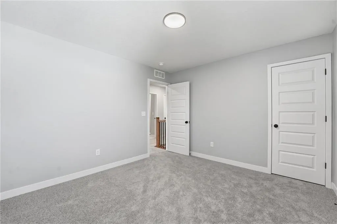
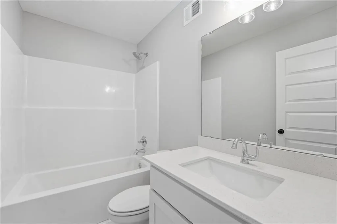
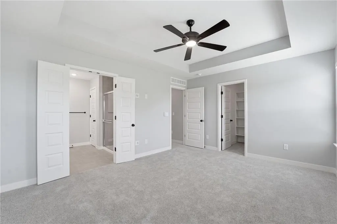
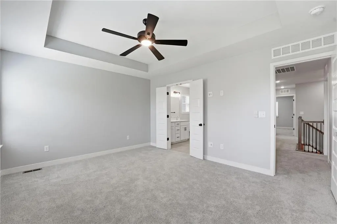
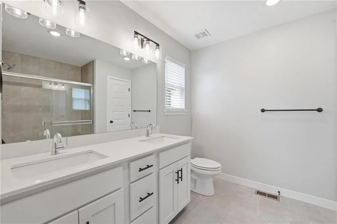
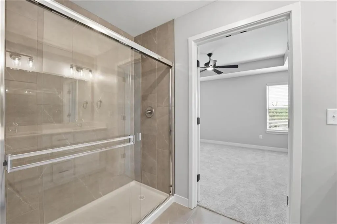
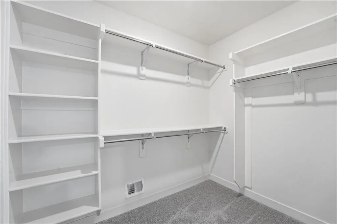
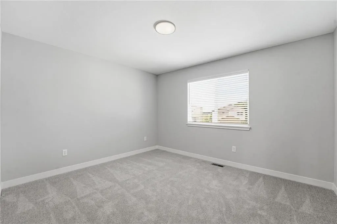
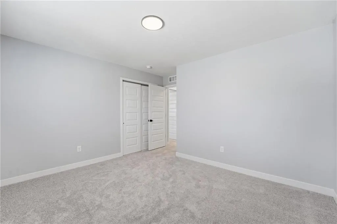
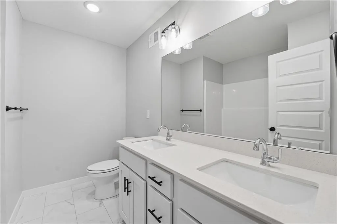
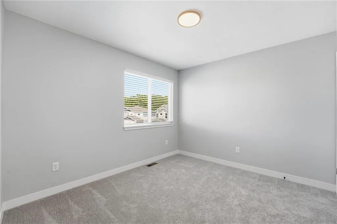
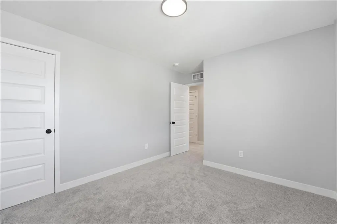
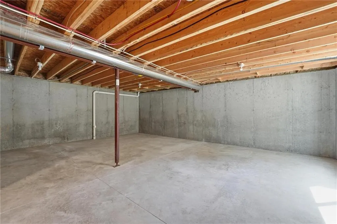
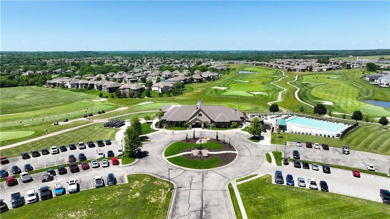
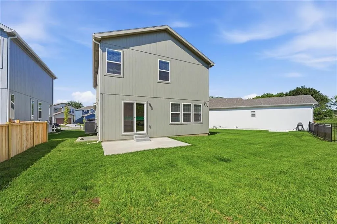
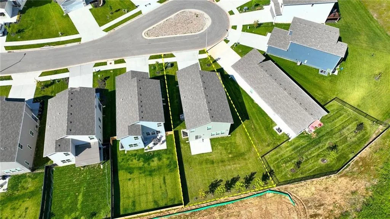
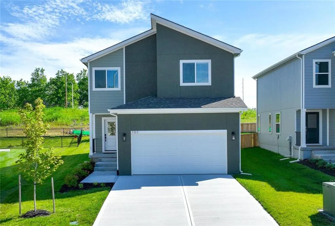
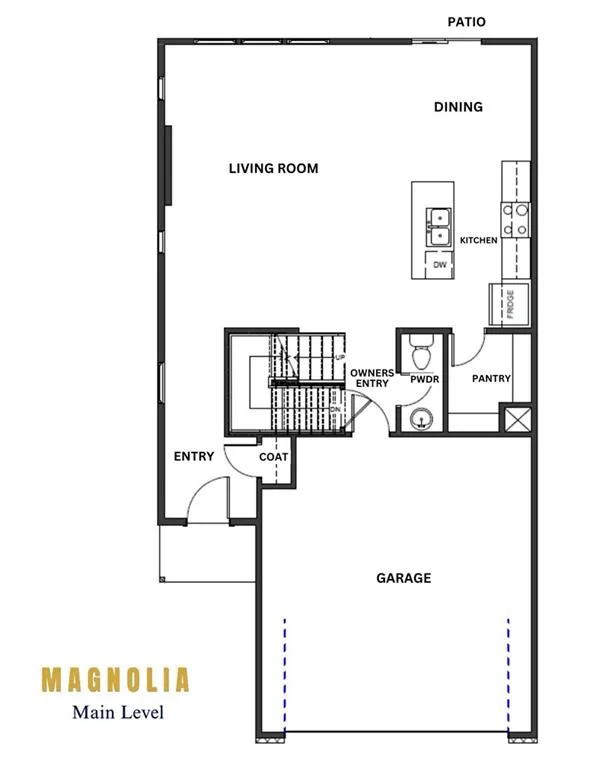
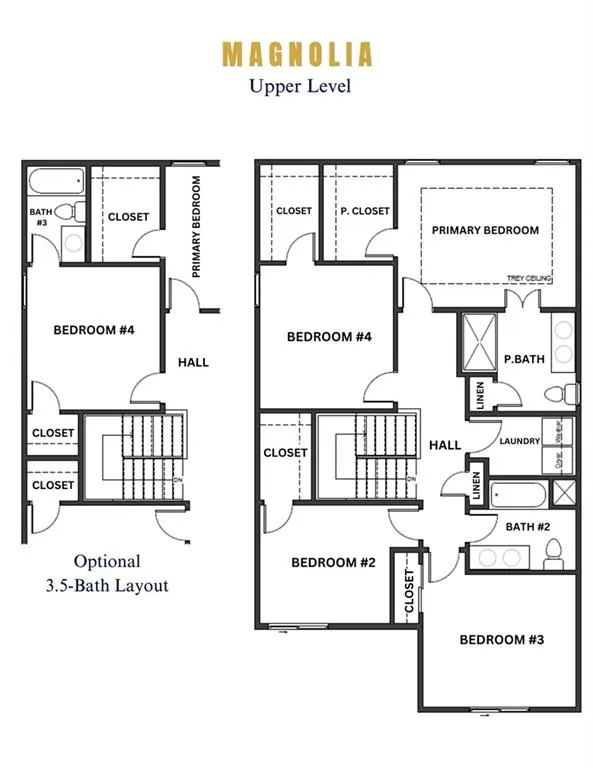
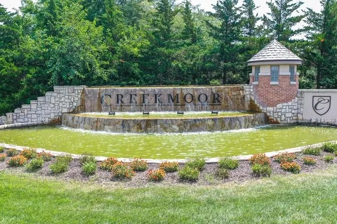
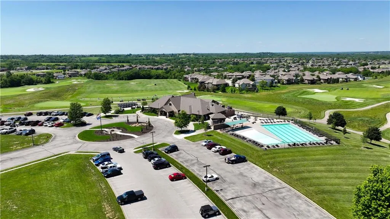
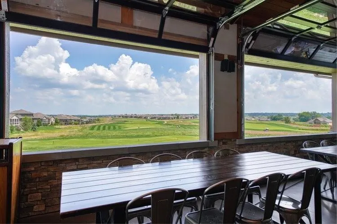
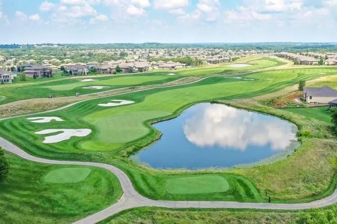
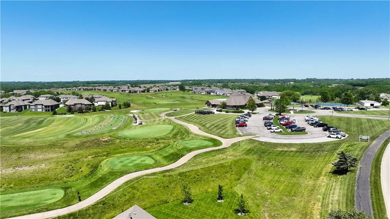
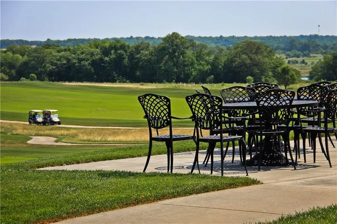
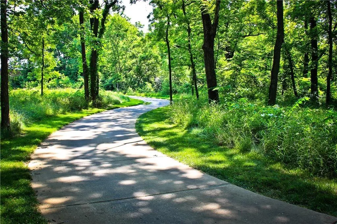
**Eligible for $7500 Limited Time Seller Credit to Use Toward Closing Costs, Upgrades, or Interest Rate Buydown** Already priced $14,000 below reproduction cost, this exceptional new construction home offers luxury finishes, modern design, and one of the best values in Creekmoor and the surrounding Raymore area. Situated on a quiet cul-de-sac with no rear neighbors, this almost 2000sqft 4-bedroom, 3.5-bath home combines privacy, comfort, and convenience. The open main level features beautiful wood flooring and a layout that invites your furnishing and decor creativity and your social connections. The open kitchen showcases quartz countertops, stainless steel appliances, bright cabinetry, abundant natural light, and an oversized walk-in pantry that can accommodate groceries and small appliances alike. Upstairs, two secondary bedrooms share a large double-vanity bathroom with shower/tub combo, while a third bedroom enjoys its own private full bathroom that is perfect for guests, multi-generational living, or a home office. The generous primary suite offers a bright and relaxing bath with dual vanities, quartz countertops, a tiled shower, and oversized linen closet. Enjoy peaceful backyard views with no homes directly behind you, plus a partially fenced yard with additional trees ready for your finishing touches. Four bedrooms not enough? Consider having the builder finish the basement with a rec room, 5th bedroom, and 4th full bathroom for a total of 2575 square feet! Located steps from the golf course and just moments from Creekmoor’s resort-style amenities and local shopping, dining, schools, and everyday conveniences. This is a rare opportunity to own a brand-new home with premium finishes, flexible living spaces, and privacy in one of the area's most desirable communities. Schedule your private tour today and experience the value and luxurious lifestyle that this home delivers.
| Elementary School | Middle School | High School |
|---|---|---|
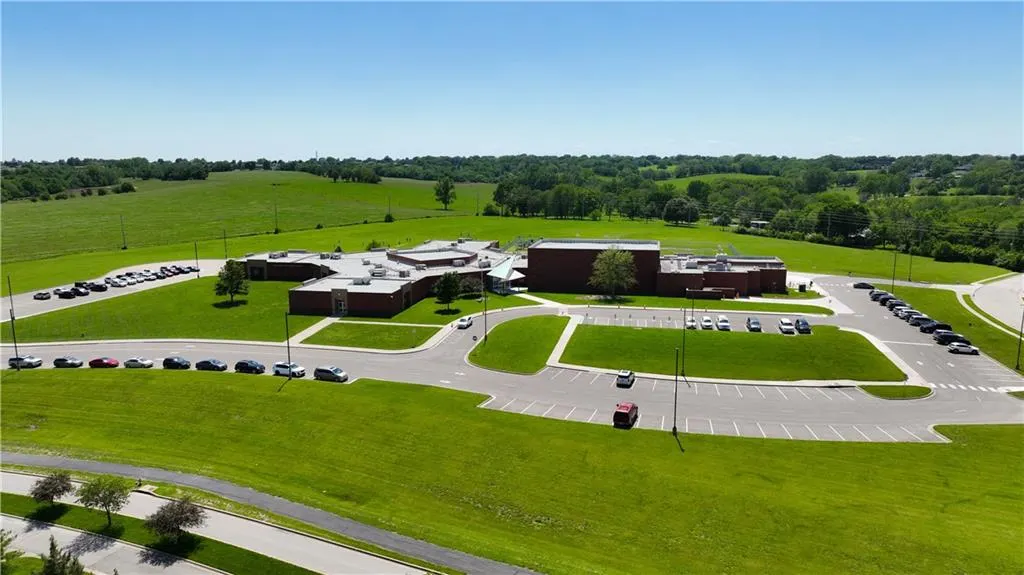
| Creekmoor Elementary School | Raymore-Peculiar East Middle School | Raymore-Peculiar High School |
| Price History | |
|---|---|
| 6/16/2026 | Listed $419,988 |
General Features
| Living Area | 1922 |
|---|---|
| Sewer | Public Sewer |
| Heating | Natural Gas,Forced Air |
| Cooling | Electric |
| Possession | Funding |
| Roof | Composition |
| Appliances | Dishwasher,Disposal,Humidifier,Microwave,Electric Range,Stainless Steel Appliance(s) |
| HOA Fee | 1384 |
| Garage Spaces | 2 |
| Association Fee Includes | All Amenities,Curbside Recycle,Trash |
| Patio/Porch Features | Patio |
| Architectural Style | Craftsman |
| Security Features | Fire Alarm,Smoke Detector(s) |
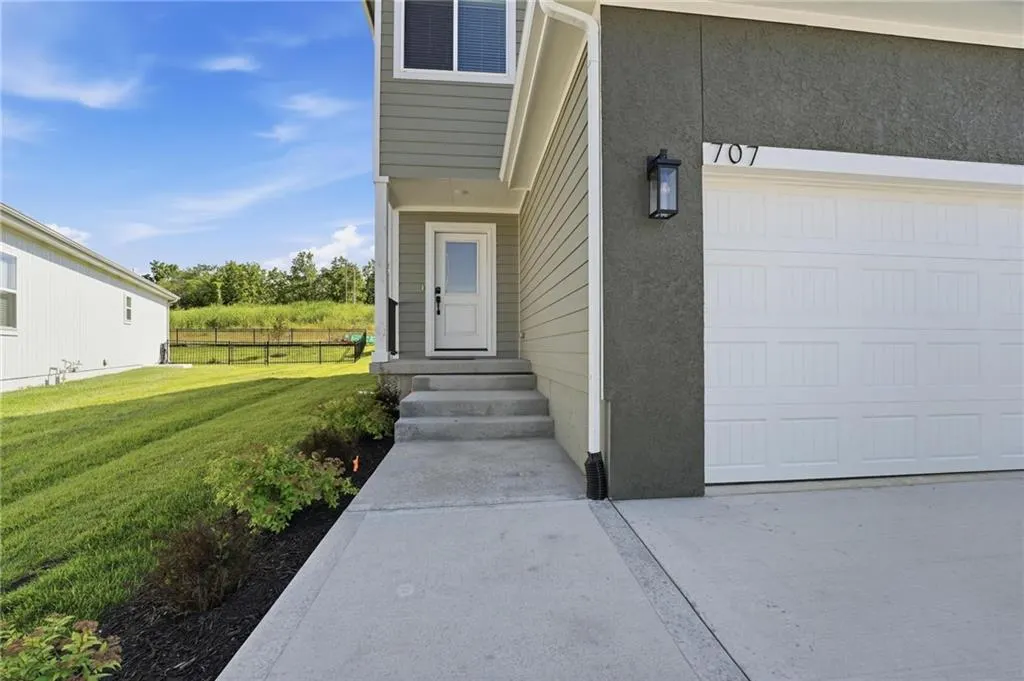
| Construction Materials | Lap Siding,Stucco,Wood Siding |
| Year Built | 2025 |
| Property Subtype | Single Family Residence |
| Ownership | Private |
| Assoc Fee Paid Per | Annually |
| County | Cass |
| Property Type | Residential |
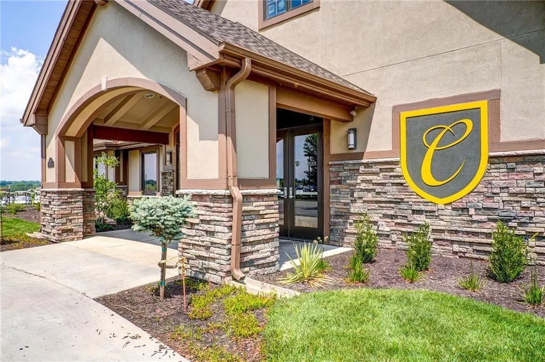
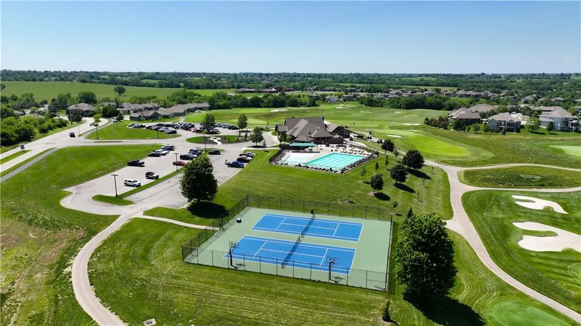
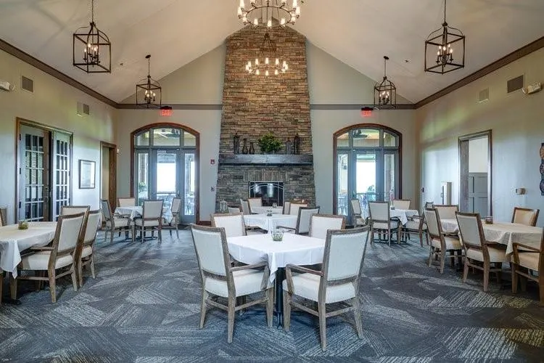
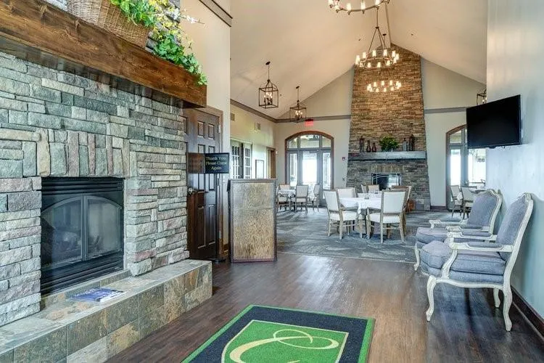
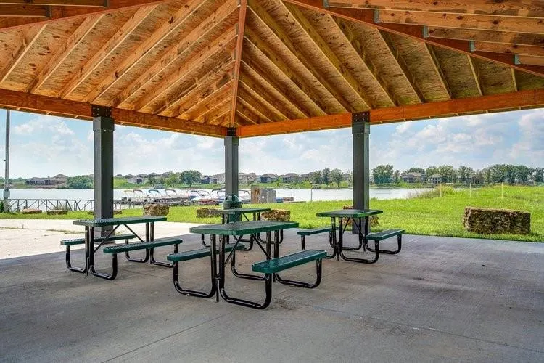
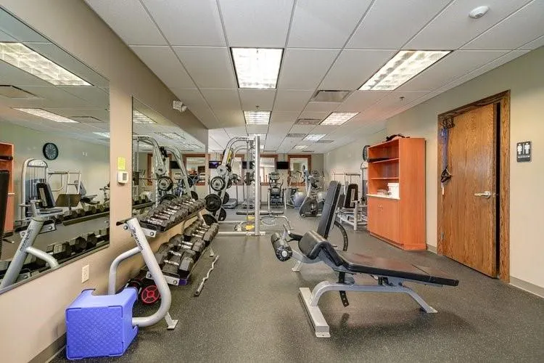
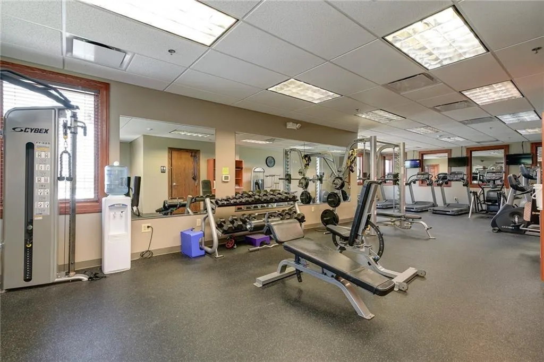
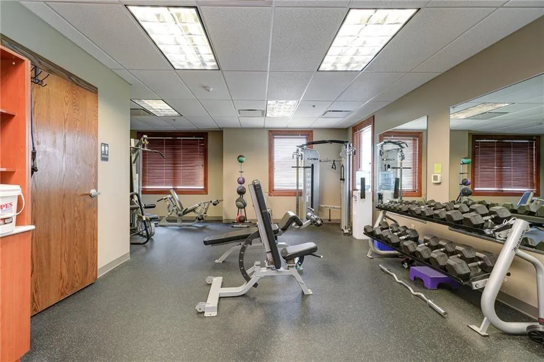
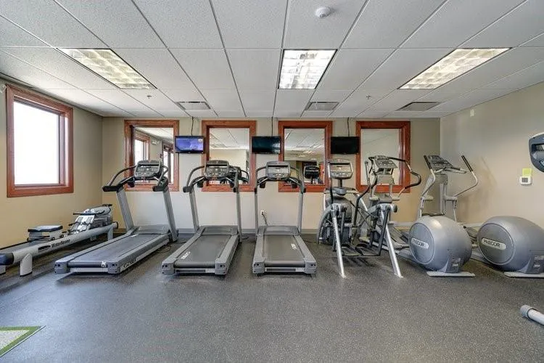
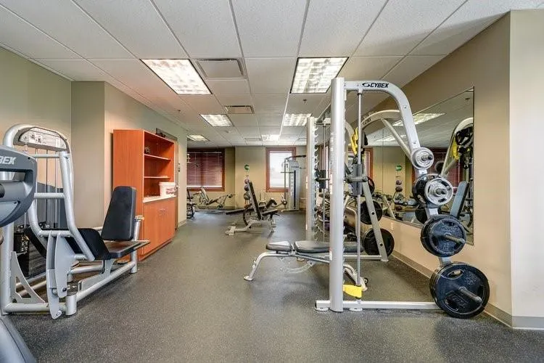
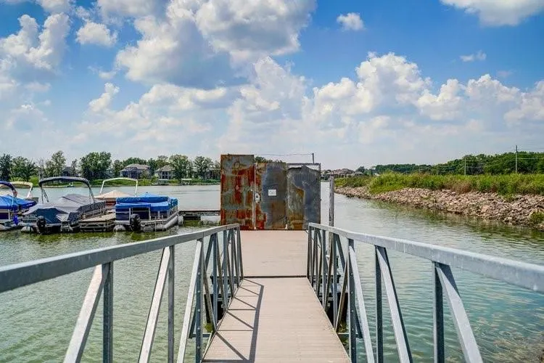
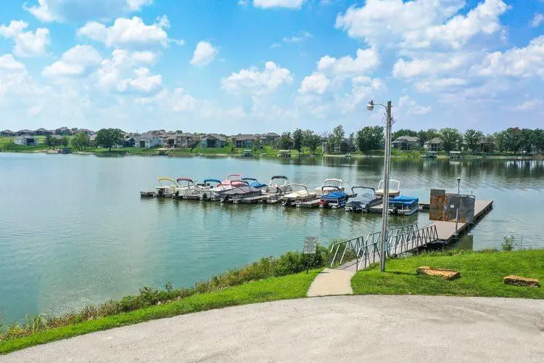
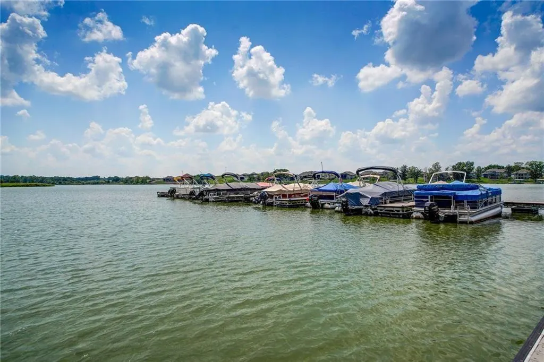
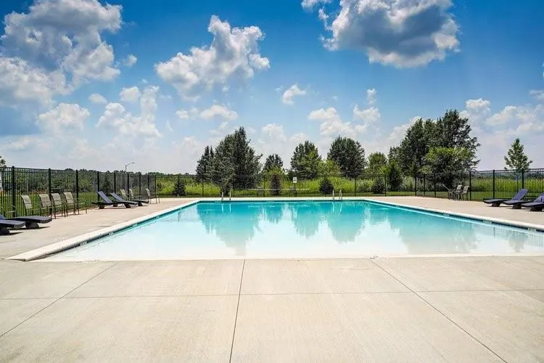
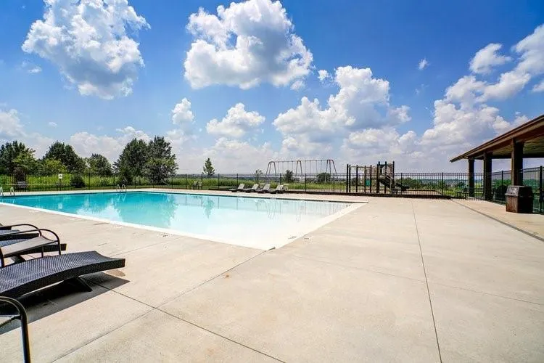
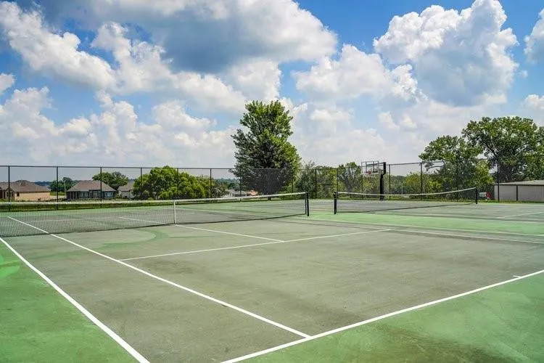
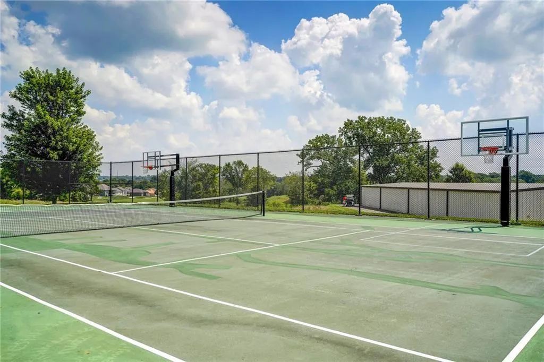
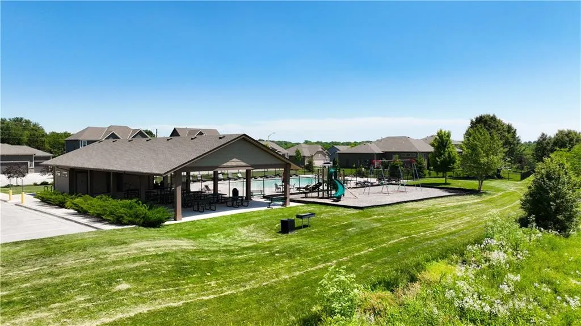
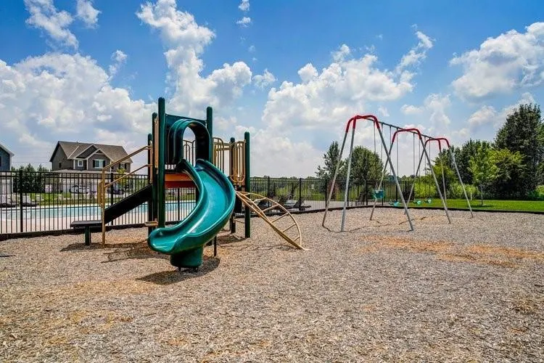
| Association Amenities | Boat Dock,Clubhouse,Community Center,Exercise Room,Other,Party Room,Pickleball Court(s),Play Area,Putting Green,Pool,Tennis Court(s),Trail(s) |
| HOA | Yes |
| Energy Efficient | Appliances,HVAC,Insulation,Lighting,Doors,Thermostat,Water Heater,Windows |
| Subdivision Name | Eastbrooke at Creekmoor |
| Garage Y/N | Yes |
| Green Water Conservation | Low-Flow Fixtures |
| Full Baths | 3 |
| Status | Active |
| Directions | MO-150 W,left (south) at Horridge Rd,right at 155th St.,left at N Madison St.,right at 163rd,right at Creekmoor Drive,then right to home. Or 155th Street to Foxridge Dr (right),then left at 163rd, |
| High School | Raymore-Peculiar |
| City | Raymore |
| Association Name | Creekmoor Property Owners Association |
| High School District | Raymore-Peculiar |
| MLS Area | 208 - Cass County,Mo |
| Lot Size Units | Square Feet |
| Lot Size Square Feet | 5576 |
| Listing Terms | Cash,Conventional,FHA,VA Loan |
| Elementary School | Creekmoor |
| Middle/Junior High School | Raymore-Peculiar East |
| Property Condition | Never Occupied |
| Public Remarks | **Eligible for $7500 Limited Time Seller Credit to Use Toward Closing Costs,Upgrades,or Interest Rate Buydown** Already priced $14,000 below reproduction cost,this exceptional new construction home o |
| Virtual Tour | https://zillow.com/view-imx/3b6a7348-e5a8-4f0a-95a1-d370b622c68a?initialViewType=pano&setAttribution=mls&utm_source=dashboard&wl=1 |
| Builder Name | Avital Homes |
| Standard Status | Active |
| Green Features | Indoor Air Quality,Low Volatile Organic Compound |
| In Flood Plain | No |
| HMS_MaintenanceProvidedYN | No |
Interior Features
| Interior Amenities | Ceiling Fan(s),Kitchen Island,Painted Cabinets,Pantry,Vaulted Ceiling(s),Walk-In Closet(s) |
|---|---|
| Basement | Egress Window(s),Radon Mitigation System,Stubbed for Bath,Sump Pump |
| Flooring | Carpet,Tile,Wood |
| Basement (Y/N) | Yes |
| Air Conditioning Y/N | Yes |
| Window Features | Window Coverings,Thermal Windows |
| Fireplace Y/N | No |
| Above Grade Finished Area | 1922 |
| Half Baths | 1 |
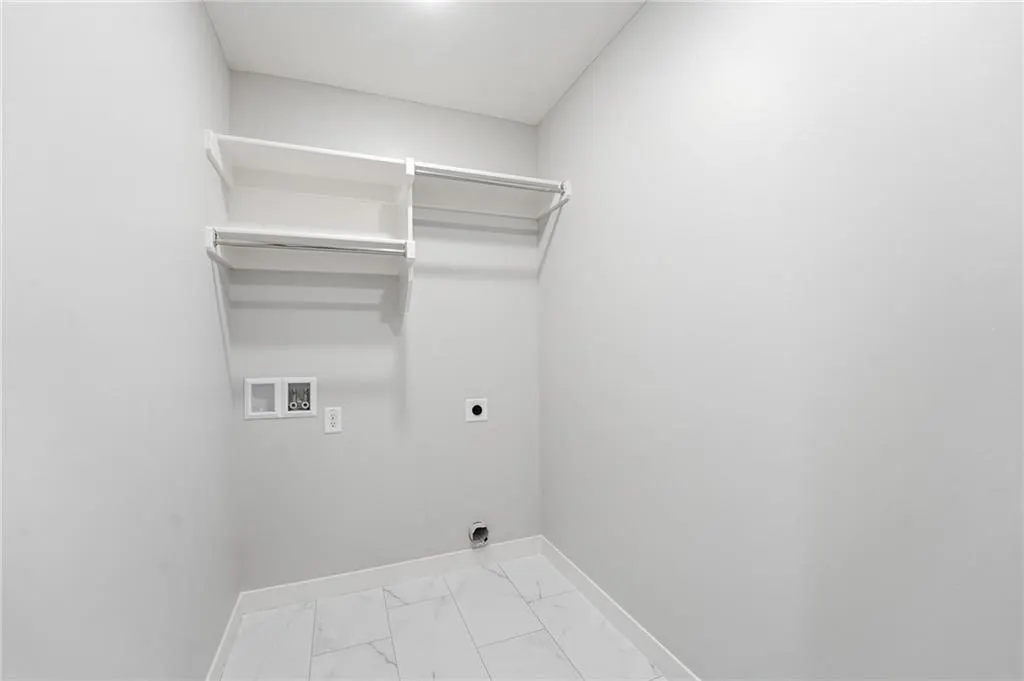
| Laundry Features | Bedroom Level,Laundry Room |
| Total Bedrooms | 4 |
| Dining Area Features | Kit/Dining Combo |
| Floor Plan Features | 2 Stories |
Exterior Features
| Exterior Amenities | Sat Dish Allowed |
|---|---|
| Fencing | Metal,Partial,Wood |
| Parking Features | Attached,Garage Faces Front |
| Lot Features | Adjoin Greenspace,Cul-De-Sac,Sprinkler-In Ground,Many Trees |
| Water Source | Public |
| Lot Size Area | 5576 |
| Road Surface Type | Paved |
| Other Equipment | Back Flow Device |
| Builder Model | Magnolia |
| Road Responsibility | Public Maintenance |
| Lake Description | Lake Access,Lake Privileges,Public Dock/Use |
| Other Room Features | Entry |
Amenities
- Foreclosure
- Views
- Short Sale
- New Construction
- Adult 55+
- Lease To Own
- No HOA Fees
- Furnished
- Primary On Main
- Air Conditioning
- Seller Finance
- Green
- Fixer Upper
- Horse
- Golf
- Fireplace
- Deck
- Garage
- Basement
- Pool
Property vs Single Family Average in 64083
Price
Year Built
Visits
 The information displayed on this page is confidential, proprietary, and copyrighted information of Heartland Multiple Listing Service, Inc. (
 All information deemed reliable but not guaranteed. All properties are subject to prior sale, change or withdrawal. Neither listing broker(s) or information provider(s) shall be responsible for any typographical errors, misinformation, misprints and shall be held totally harmless. Listing(s) information is provided for consumer's personal, non-commercial use and may not be used for any purpose other than to identify prospective properties consumers may be interested in purchasing. The data relating
