
Address
8485 Eagle Creek Drive, De Soto, KS
Price
$ 539,500
Property Attributes
- MLS#2617335
- TypeSingle Family
- Listing Status Active
- CountyJOHNSON - KS
- CityDe Soto
- Area350 - N=Co Ln - S=K-10 - E=Moonlight Rd - W=Co Ln
- NeighborhoodResidences At Eagle Creek
- Zip66018
- StyleTraditional
- Taxes$ 8093
- Price$ 539,500
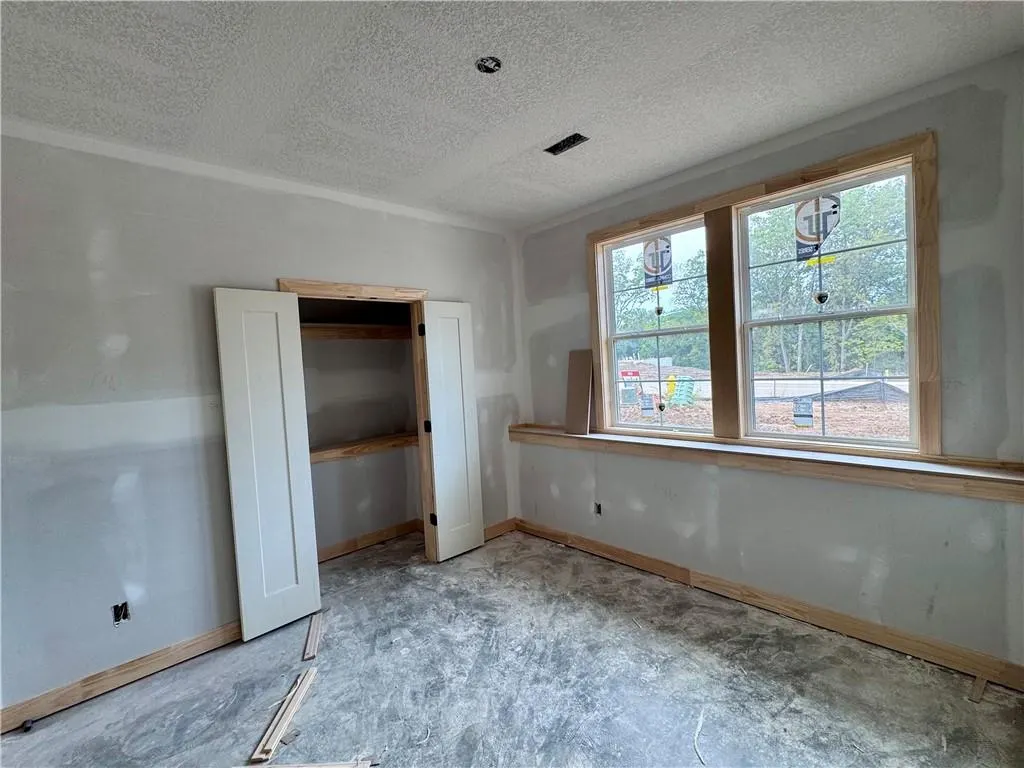
- Bedrooms4
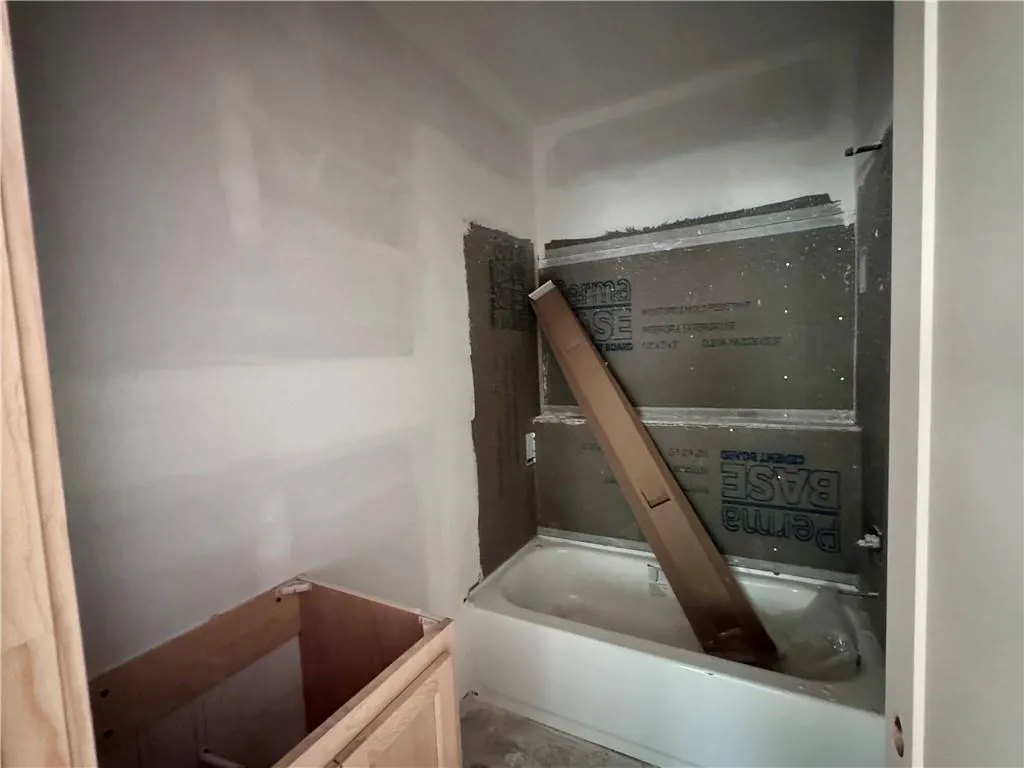
- Full Bathrooms3
- Half Bathrooms0
- Sqr Footage2150
- Lot Size0.307438 Acres
Data Source:
Heartland MLS (HMLS)
Property Description
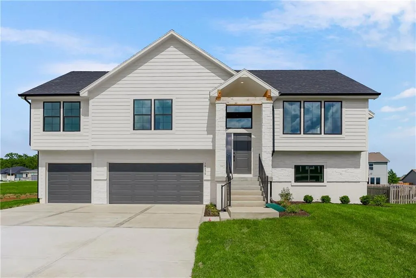
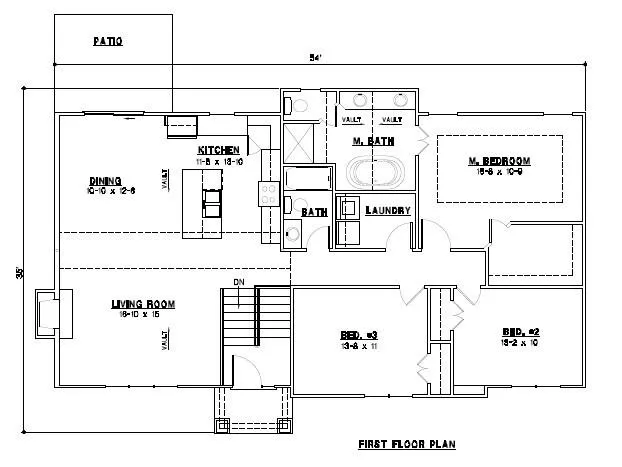
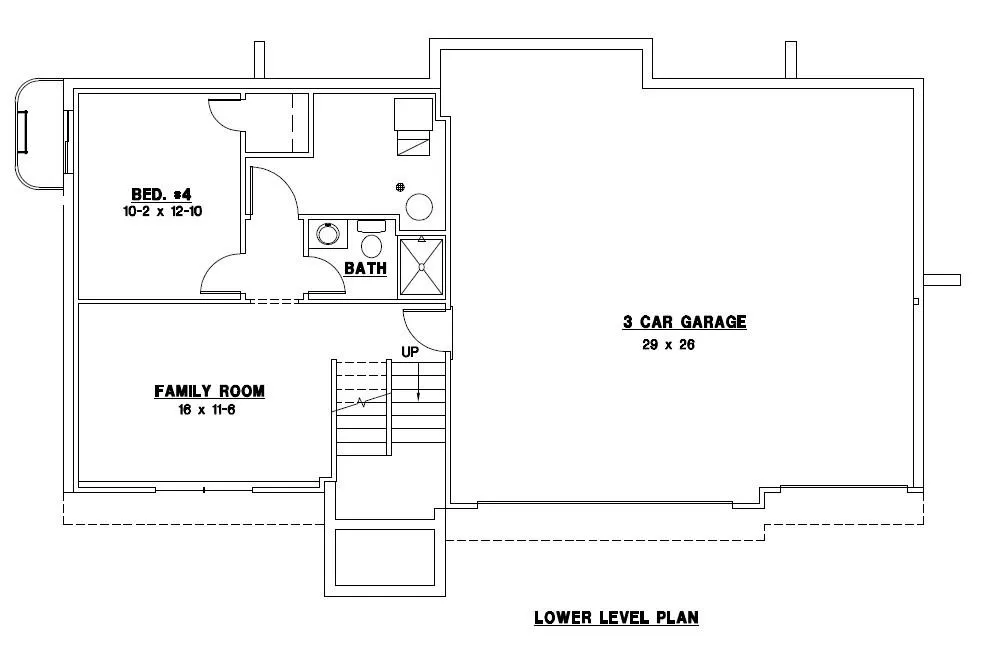
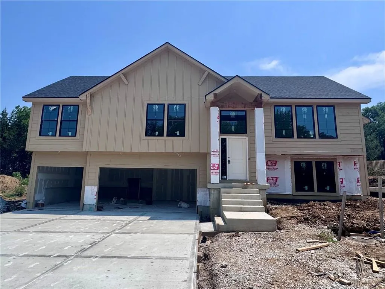
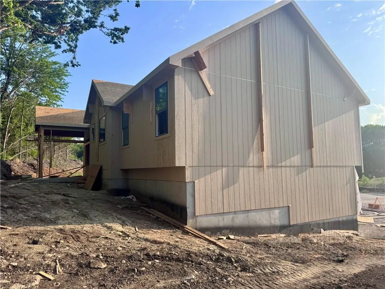
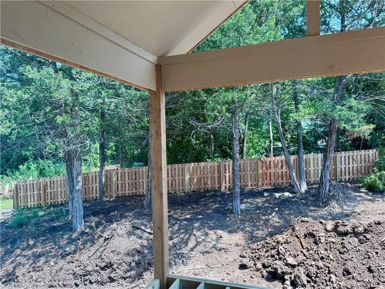
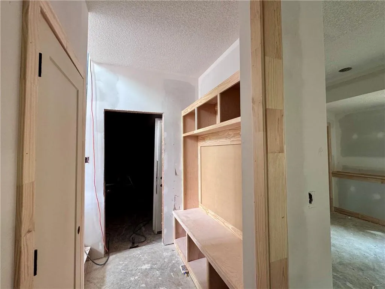
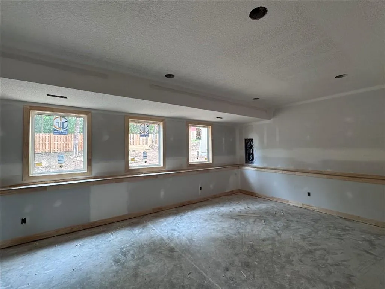
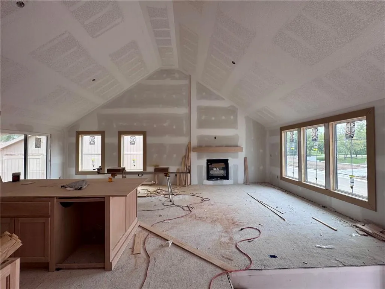
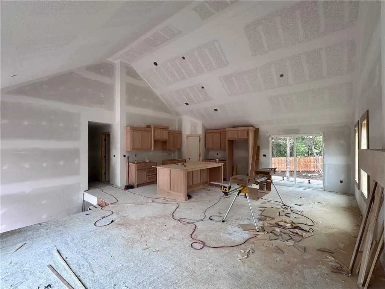
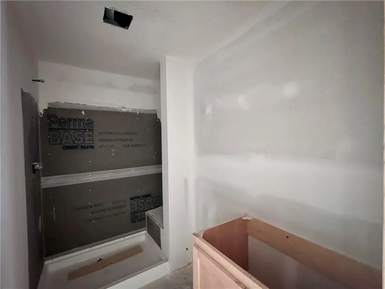
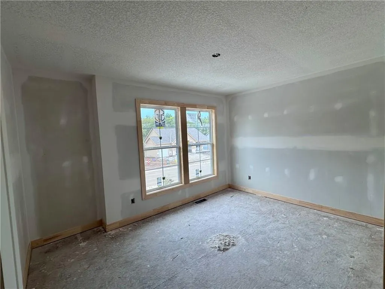
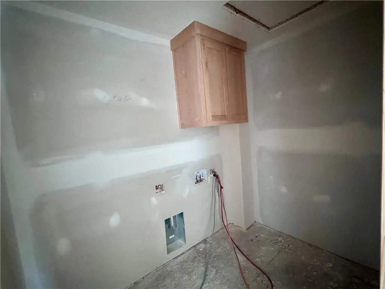
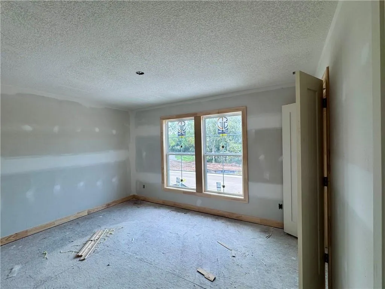
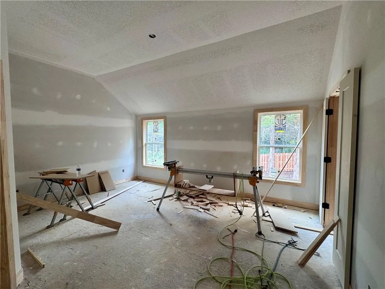
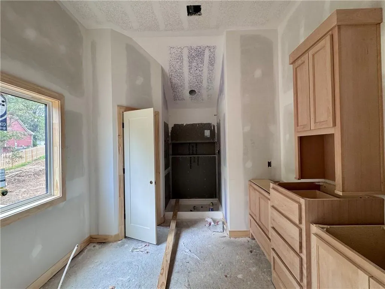
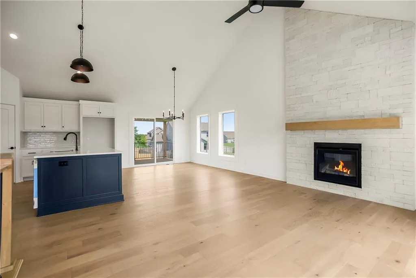
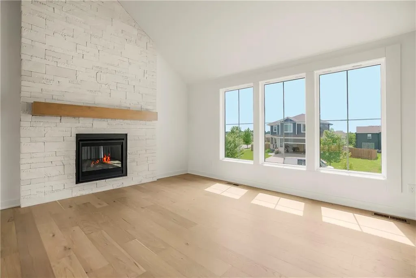
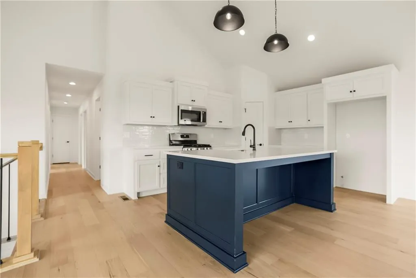
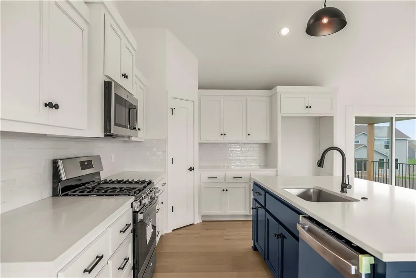
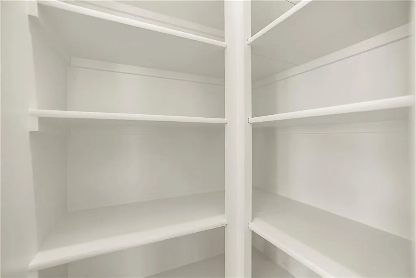
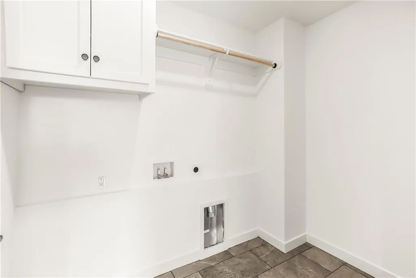
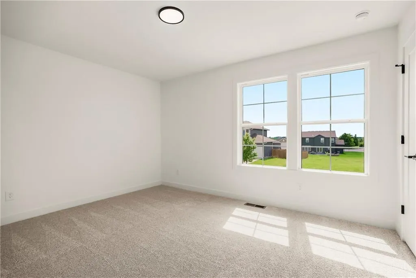
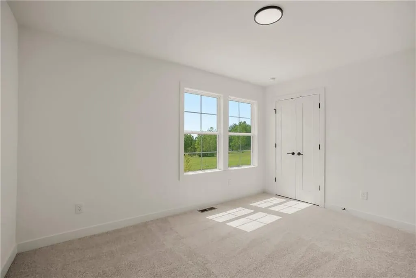
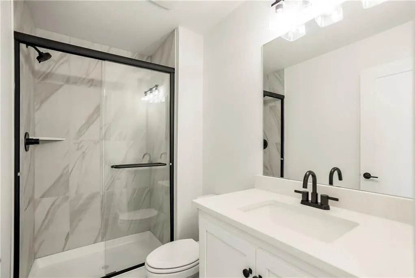
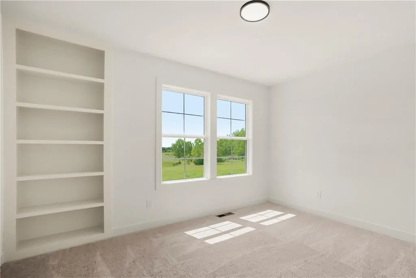
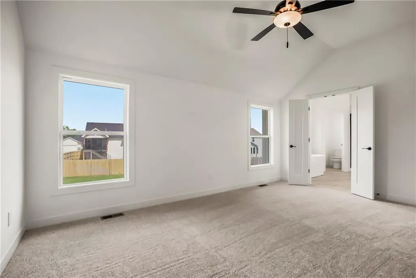
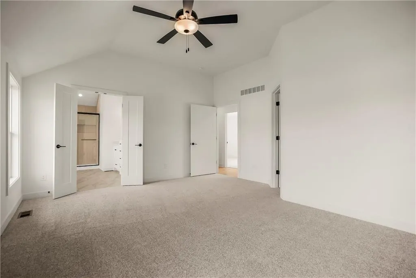
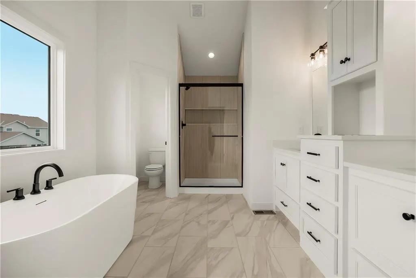
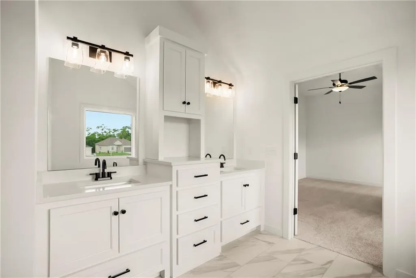
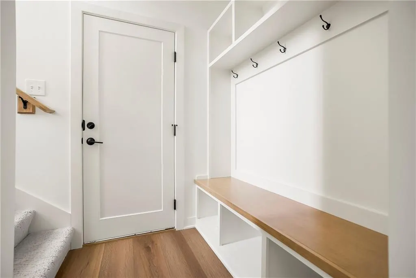
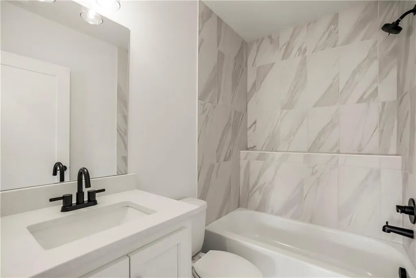
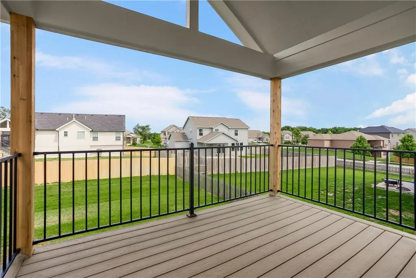
The William split level plan by L/M Custom Homes is currently under construction on lot 14. Estimated completion November 2026. You will love the soaring vaulted ceilings in living area and primary bedroom. Laundry near bedrooms. Kitchen w/walk in pantry, seating at island, cabinets feature concealed hinges and soft close. Primary bath w/double vanity and walk in shower. Gas fireplace, 15x12 covered back deck in partially fenced yard. Lower level includes drop zone w/bench & cubbies. *FOLLOW DIRECTIONS. GPS IS LIKELY NOT ACCURATE*
| Elementary School | Middle School | High School |
|---|---|---|
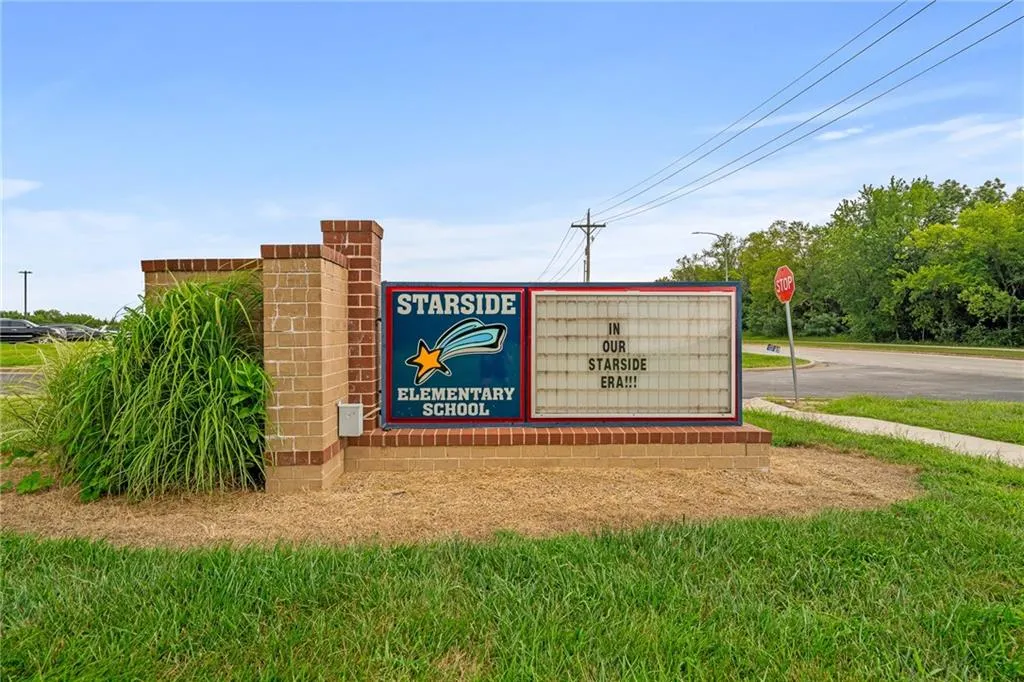
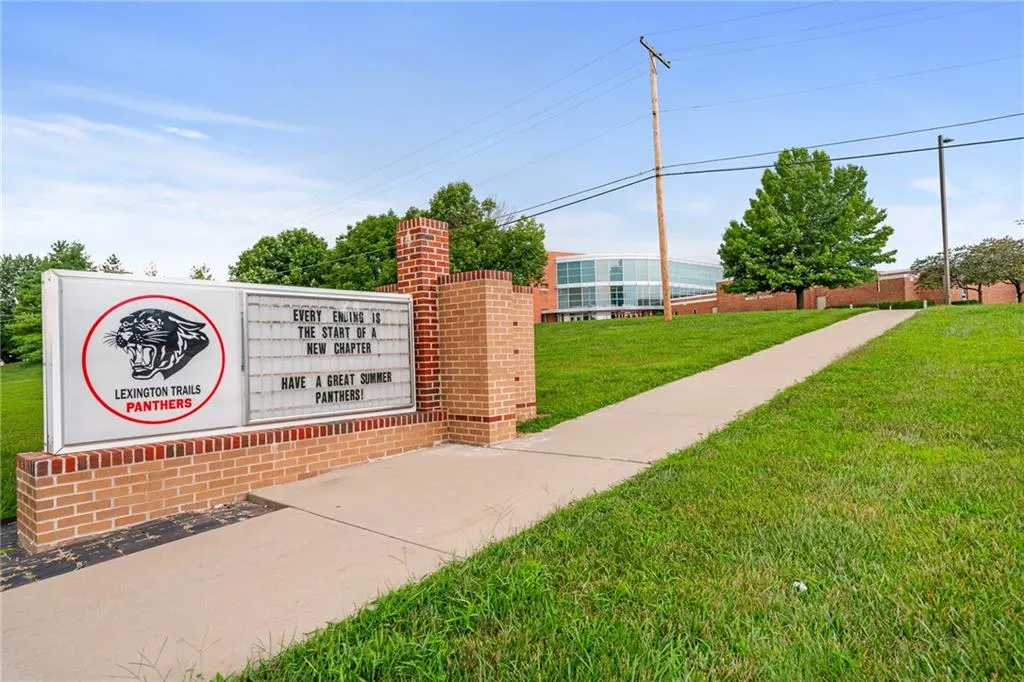
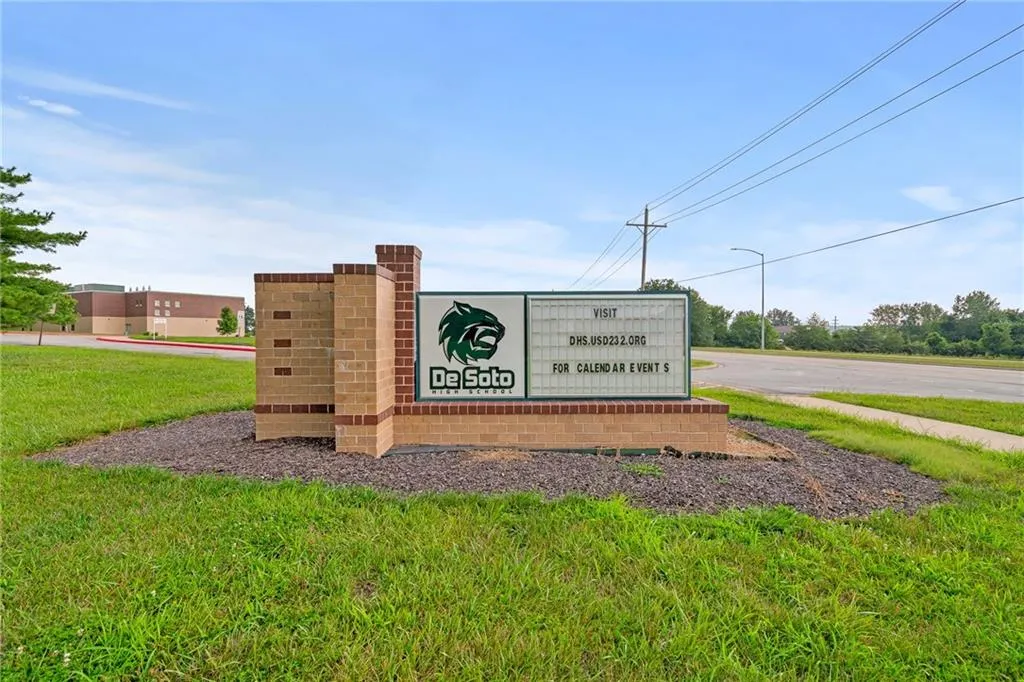
| Starside Elementary School | Lexington Trails Middle School | De Soto High School |
| Price History | |
|---|---|
| 4/29/2026 | Listed $539,500 |
General Features
| Living Area | 2150 |
|---|---|
| Sewer | Public Sewer |
| Heating | Forced Air |
| Cooling | Electric |
| Possession | Close Of Escrow |
| Roof | Composition |
| Appliances | Dishwasher,Disposal,Free-Standing Electric Oven,Stainless Steel Appliance(s) |
| HOA Fee | 365 |
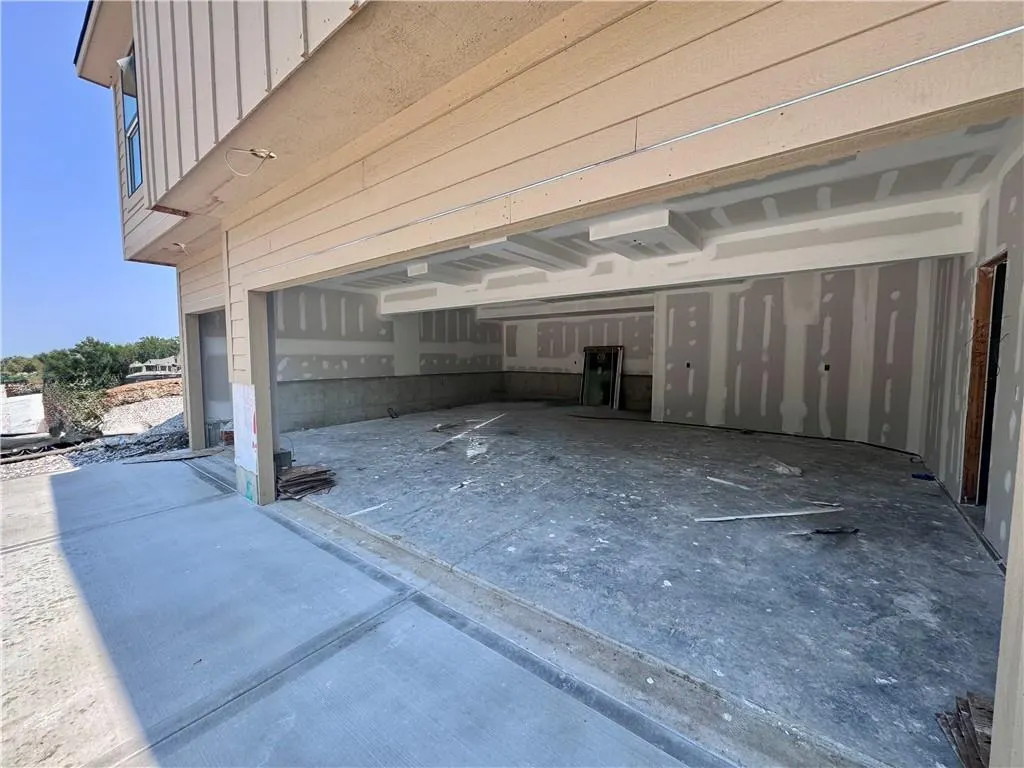
| Garage Spaces | 3 |
| Patio/Porch Features | Deck- Covered |
| Architectural Style | Traditional |
| Security Features | Smoke Detector(s) |
| Construction Materials | Frame,Stone Trim |
| Property Subtype | Single Family Residence |
| Ownership | Private |
| Assoc Fee Paid Per | Annually |
| County | Johnson,KS |
| Property Type | Residential |
| Association Amenities | Trail(s) |
| HOA | Yes |
| Subdivision Name | Residences At Eagle Creek |
| Facing Direction | West |
| Garage Y/N | Yes |
| Other Structures | None |
| Full Baths | 3 |
| Status | Active |
| Directions | From K-10/Lexington exit. Go north on Lexington to Penner. Left on Penner. Left on 87th St. Right on Eagle Creek Dr. Home is at the far end of street in culdesac. *FOLLOW DIRECTIONS. GPS IS LIKELY NO |
| High School | De Soto |
| City | De Soto |
| Association Name | Residences at Eagle Creek |
| High School District | De Soto |
| MLS Area | 350 - N=Co Ln;S=K-10;E=Moonlight Rd;W=Co Ln |
| Lot Size Units | Square Feet |
| Lot Size Square Feet | 13392 |
| Listing Terms | Cash,Conventional,FHA,USDA Loan,VA Loan |
| Elementary School | Starside |
| Middle/Junior High School | Lexington Trails |
| Property Condition | Under Construction |
| Public Remarks | The William split level plan by L/M Custom Homes is currently under construction on lot 14. Estimated completion November 2026. You will love the soaring vaulted ceilings in living area and primary b |
| Builder Name | L/M Custom Homes |
| Standard Status | Active |
| In Flood Plain | No |
| HMS_MaintenanceProvidedYN | No |
Interior Features
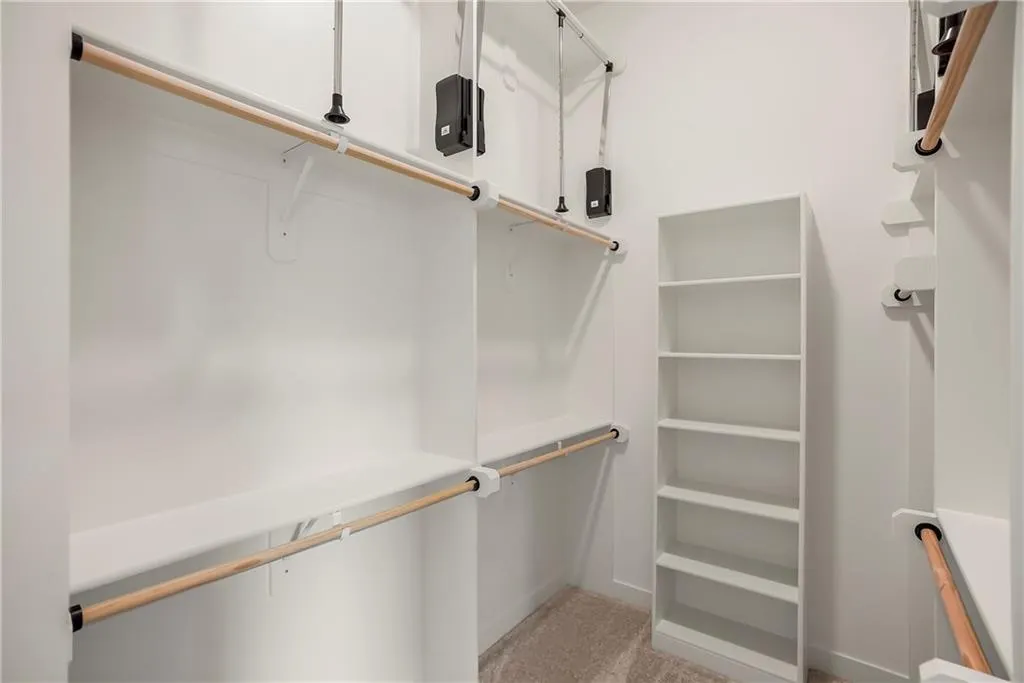
| Interior Amenities | Kitchen Island,Pantry,Vaulted Ceiling(s),Walk-In Closet(s) |
|---|---|
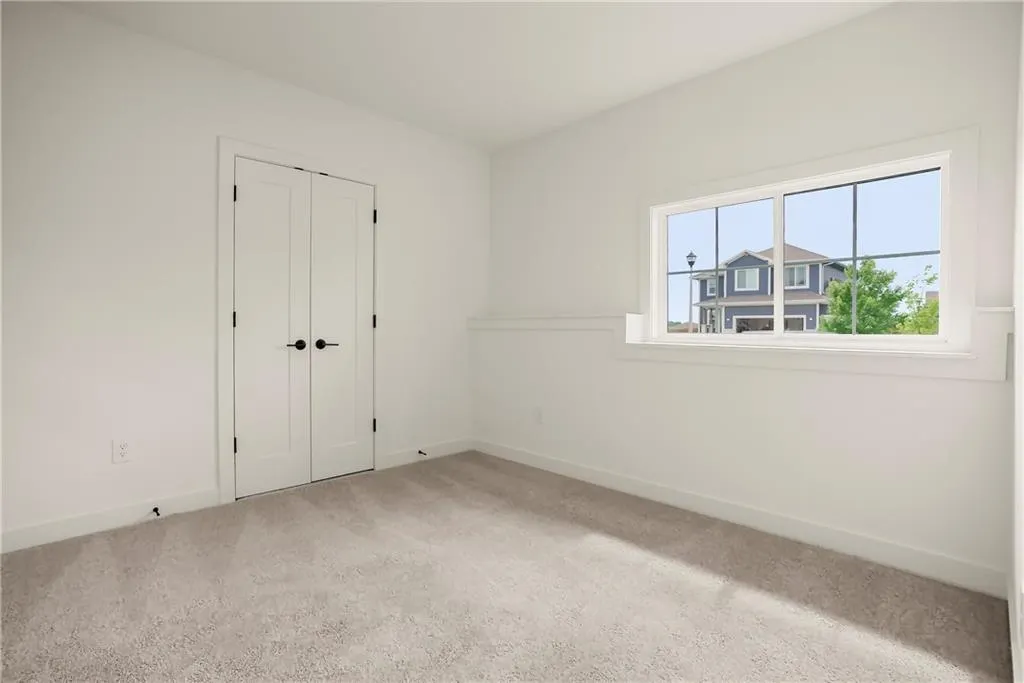
| Basement | Basement BR,Concrete,Daylight,Egress Window(s),Finished |
| Flooring | Carpet,Luxury Vinyl,Tile |
| Total Fireplaces | 1 |
| Fireplace Features | Gas,Insert,Living Room |
| Basement (Y/N) | Yes |
| Air Conditioning Y/N | Yes |
| Window Features | Thermal Windows |
| Fireplace Y/N | Yes |
| Above Grade Finished Area | 1513 |
| Laundry Features | Bedroom Level,Laundry Room |
| Total Bedrooms | 4 |
| Below Grade Finished Area | 637 |
| Dining Area Features | Kit/Dining Combo |
| Floor Plan Features | Split Entry |
Exterior Features
| Fencing | Metal,Partial |
|---|---|
| Parking Features | Attached,Garage Faces Front |
| Lot Features | Cul-De-Sac,Many Trees |
| Water Source | Public |
| Lot Size Area | 13392 |
| Road Surface Type | Paved |
| Builder Model | William |
| Road Responsibility | Public Maintenance |
| Other Room Features | Fam Rm Gar Level |
Amenities
- Foreclosure
- Views
- Short Sale
- New Construction
- Adult 55+
- Lease To Own
- No HOA Fees
- Furnished
- Primary On Main
- Air Conditioning
- Seller Finance
- Green
- Fixer Upper
- Horse
- Golf
- Fireplace
- Deck
- Garage
- Basement
- Pool
Property vs Single Family Average in 66018
Price
Taxes
Visits
 The information displayed on this page is confidential, proprietary, and copyrighted information of Heartland Multiple Listing Service, Inc. (
 All information deemed reliable but not guaranteed. All properties are subject to prior sale, change or withdrawal. Neither listing broker(s) or information provider(s) shall be responsible for any typographical errors, misinformation, misprints and shall be held totally harmless. Listing(s) information is provided for consumer's personal, non-commercial use and may not be used for any purpose other than to identify prospective properties consumers may be interested in purchasing. The data relating
